01
A place to come together
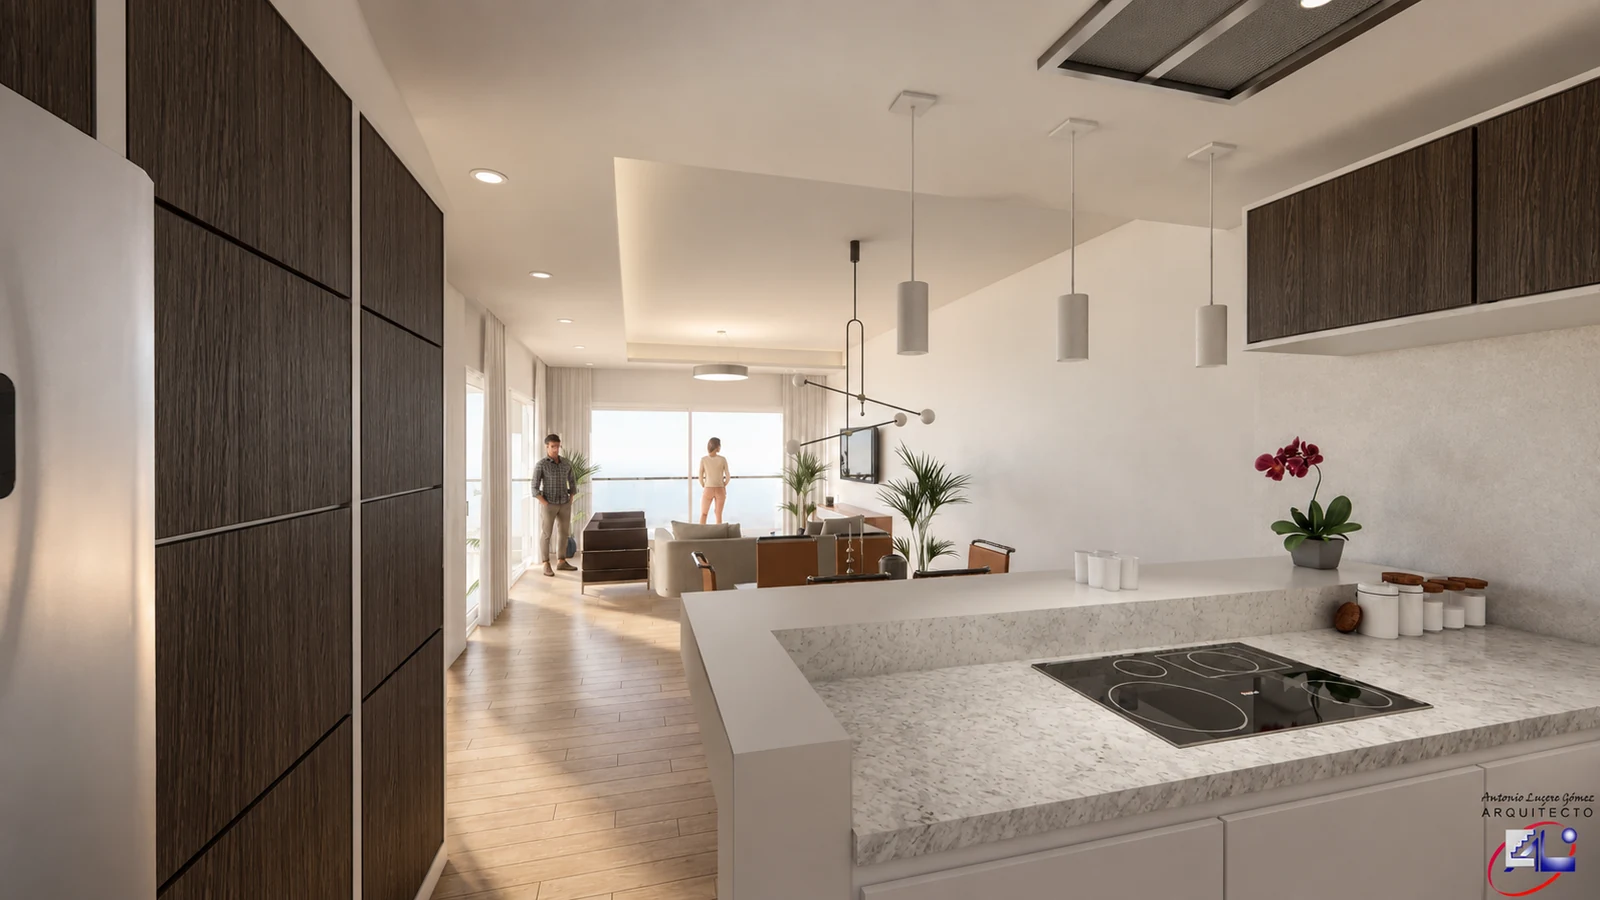
The living room, dining area and kitchen form a single 48.34 m² space, with a direct connection to the home's outdoor areas.
48.34 m²CAMPO MIJAS · COSTA DEL SOL
Villa Acacias 18. A detached home project where light, open spaces and outdoor living shape each day.

Areas as shown in the project documents. The 275.02 m² built area includes the covered terraces; the floor area counted for planning purposes is 255.11 m².
01 / THE VILLA
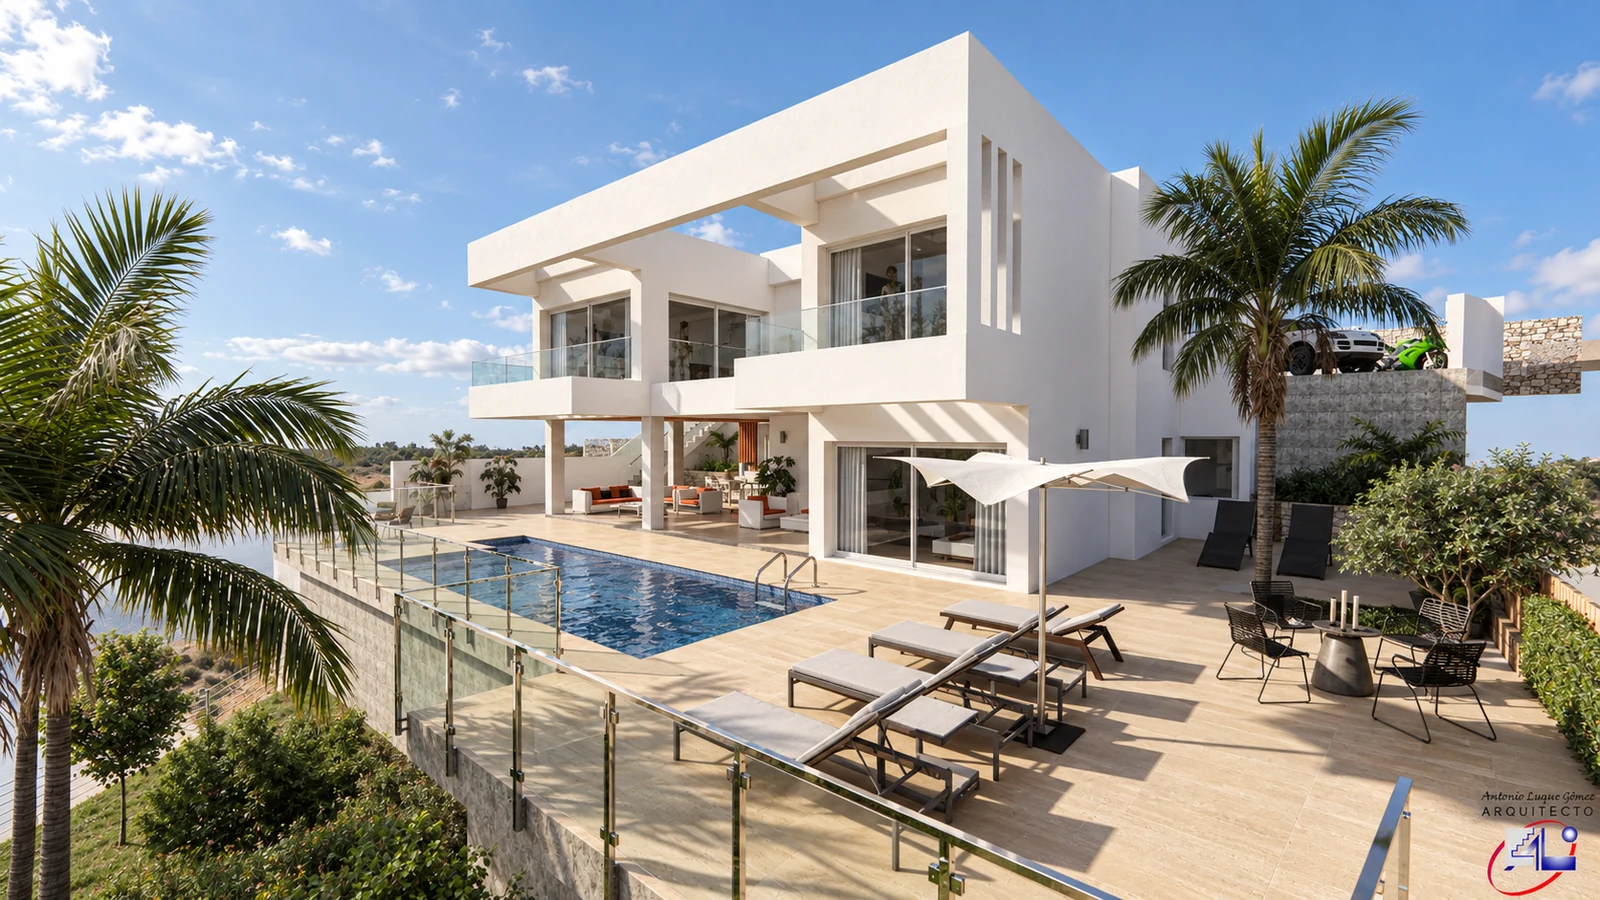
On Calle Acacias in Campo Mijas, a contemporary two-storey home follows the slope of the plot and connects its living spaces with the terraces and pool.
The design combines white architectural forms, large glazed openings and covered terraces that extend the home outdoors. A layout created for spending time together, relaxing and enjoying the Mediterranean light.
Request information02 / THE SPACES
Three bedrooms, two bathrooms and two separate WCs. Open spaces for gathering and private rooms for rest are arranged over two floors, with access from the upper floor.
The living room, dining area and kitchen form a single 48.34 m² space, with a direct connection to the home's outdoor areas.
48.34 m²
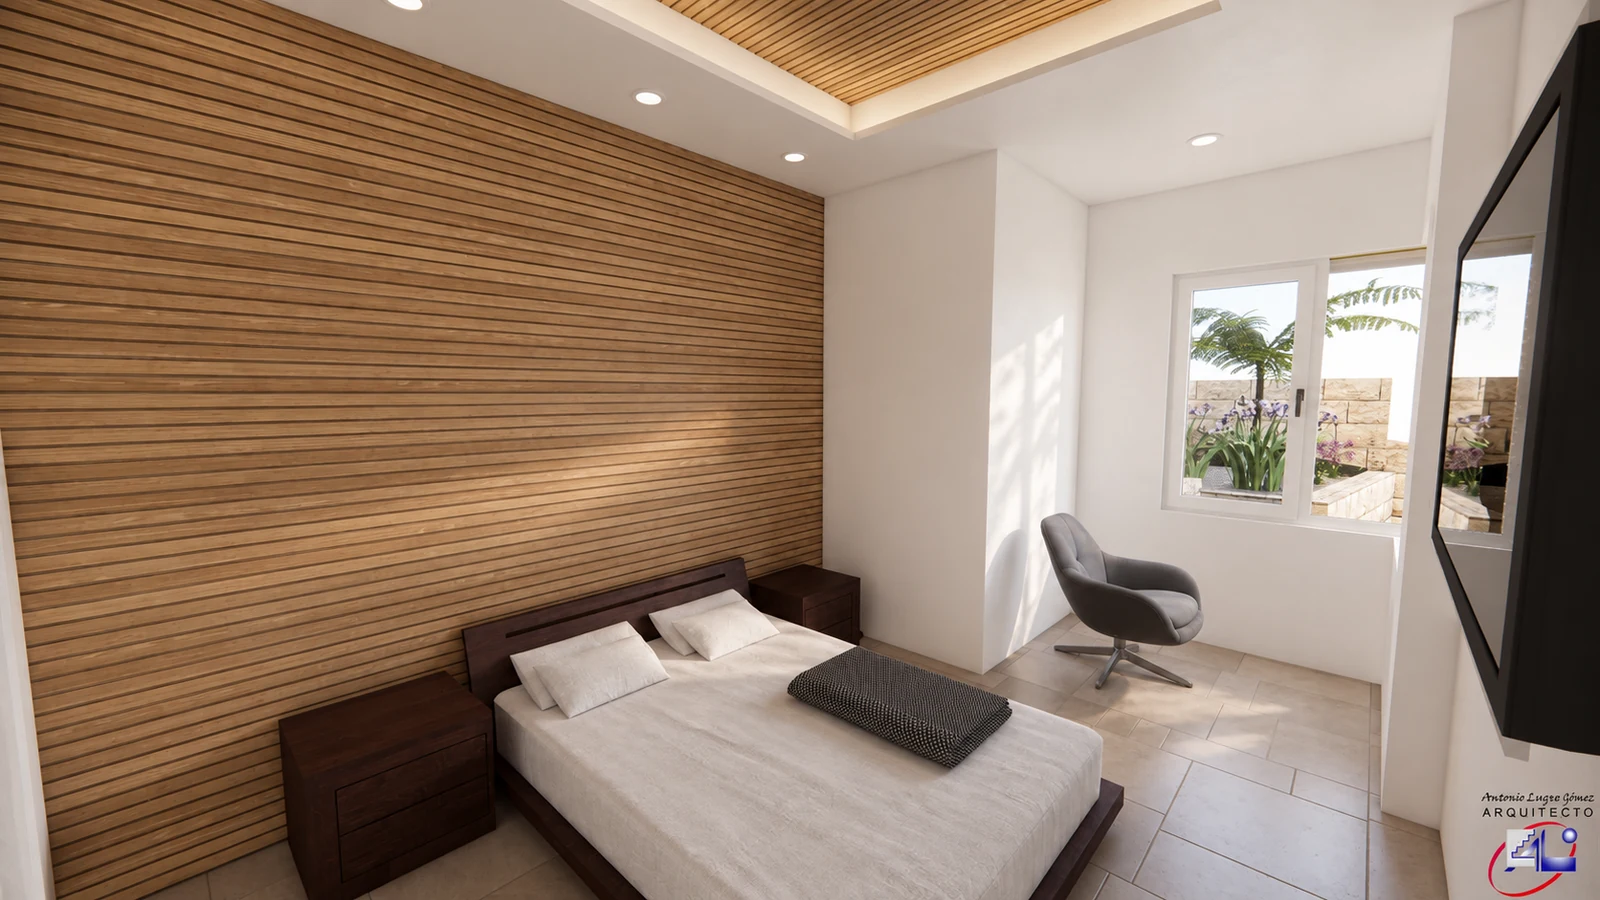
Three bedrooms arranged across both floors keep restful moments separate from the shared life of the home.
Covered terraces, open terraces and a 30.26 m² private pool are part of an outdoor design that follows the slope of the plot.
THE PROJECT IN DETAIL
Project information is indicative. Please confirm terms, areas and specifications in the final documentation provided by the developer.
Contact the developer to confirm the status of the approval process, terms and timescales. No fixed handover date is being advertised. The layout, materials and finishes must be confirmed in the final documentation.
03 / A LOOK AT THE PROJECT
A selection of the original project renderings, enhanced with more natural light and textures to give a sense of the home's character.
Illustrative visualisations based on the project renderings and enhanced with AI. These are not photographs of a completed home. Landscaping, furniture and finishes are for illustration only.
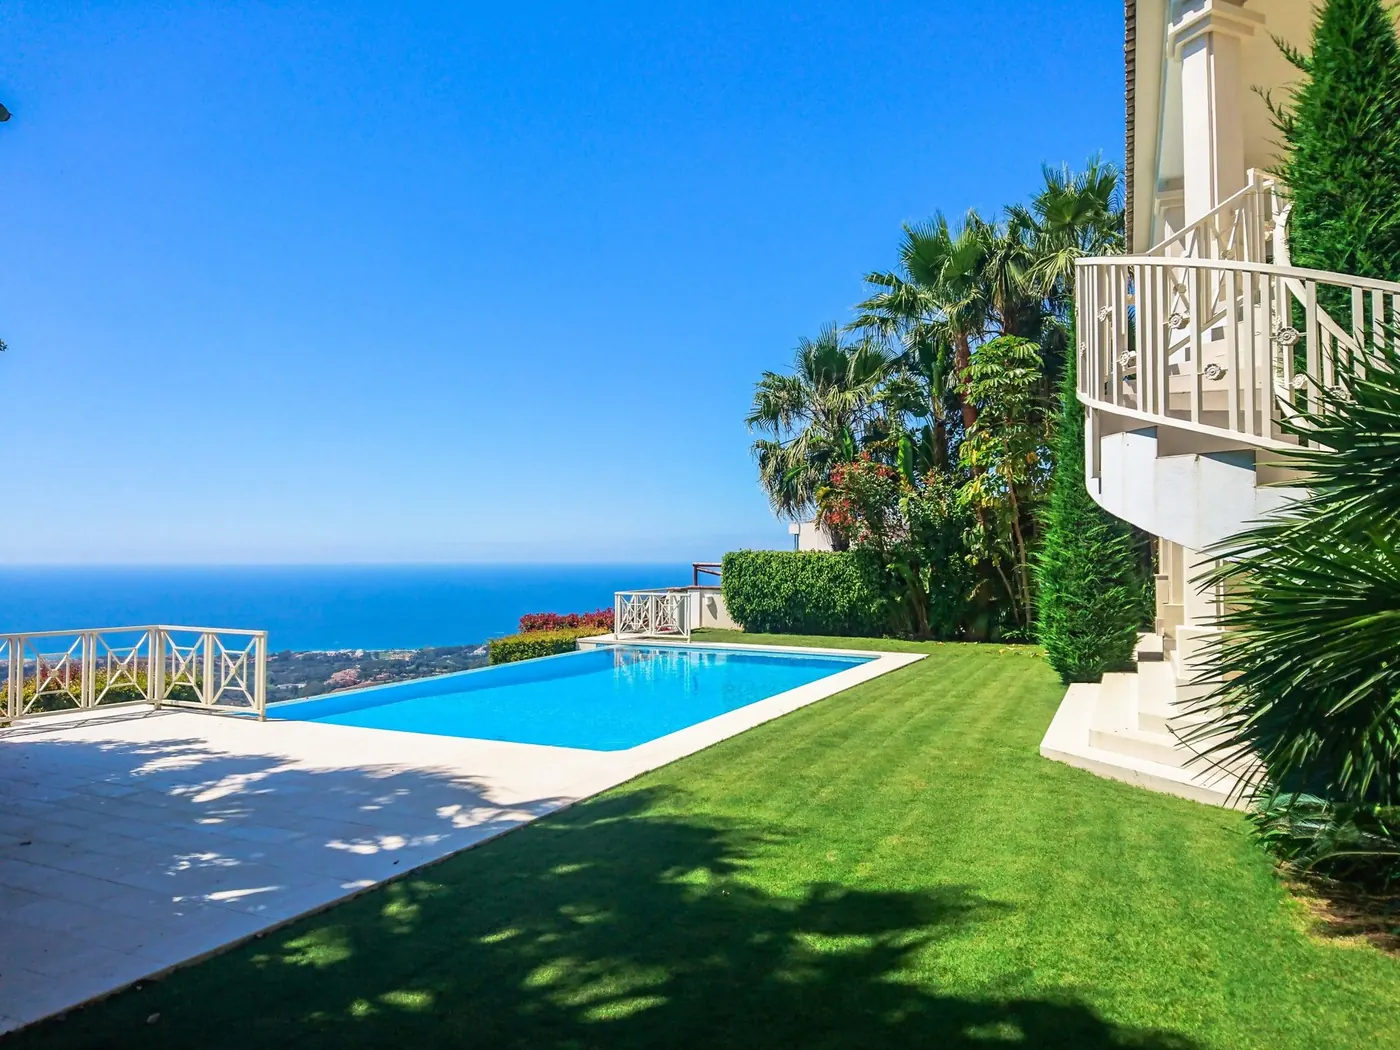
ALSO AVAILABLE · MARBELLA
Discover the available villa in Los Monteros Alto, Marbella: five en-suite bedrooms, a pool and Mediterranean views. Explore the property and check availability on its new website.
View the Marbella villa marbella-luxury-home.com04 / CAMPO MIJAS
Villa Acacias 18 is in Campo Mijas, in the municipality of Mijas, Málaga. A residential setting from which to discover Mediterranean living.
Calle Acacias 18 · Campo Mijas · Málaga
View location on the mapQUESTIONS ABOUT THE VILLA
Answers about the Campo Mijas project, its floor areas and the information you can request from the developer.
The project is located at Calle Acacias 18 in the Campo Mijas residential area, in the municipality of Mijas, Málaga, on the Costa del Sol. The plot measures 744.55 m² according to the project's topographical survey.
The sale price of Villa Acacias 18 is €990,000 plus taxes. Taxes are not included in this amount. Contact the developer for the terms of sale. This price applies to the Campo Mijas project, not to the Marbella villa.
The 275.02 m² is the project's total built area, including covered terraces. It is not the usable interior floor area. The area counted for planning purposes is 255.11 m². Each measurement should be read alongside its definition in the plans.
The layout provides for three bedrooms, two full bathrooms and two separate WCs. There are two floors, with the entrance on the upper floor. The living room, dining area and kitchen share a 48.34 m² space, and the proposed pool has a water surface area of 30.26 m².
This website presents a residential project, not a completed home. No confirmed handover date is advertised, and no claim is made that a building permit has been granted. Contact the developer to confirm the current approval status, availability and timescales.
The images of Villa Acacias 18 are visualisations based on the project renderings, enhanced with AI to make the lighting and materials look more natural. They are not photographs of a completed building. Furniture, finishes and landscaping are illustrative.
You can contact Domingo Calvente, the project contact, directly on +34 607 756 811 or through the WhatsApp link on this page. Request the plans, layout and current terms before making a decision.
No. Villa Acacias 18 is the Campo Mijas project. The villa advertised in Los Monteros Alto, Marbella, is a separate property with its own website: marbella-luxury-home.com. Its photographs, features and availability do not relate to the Kisamata project.
Details checked against the plans and project documentation. Reviewed: 21 September 2026.
Price updated on 23 September 2026.
05 / LET'S TALK
Request the plans, explore the layout and find out the current status of the project directly from the developer.
Taxes are not included. Contact the developer for the terms of sale.
Domingo Calvente · Project contact